UT Austin restores Battle Hall, revealing original verdigris color and honoring John Chase
The university removed 1950s drop ceilings and restored the 1911 library's historic architecture while dedicating the reading room to the state's first Black licensed architect.
By Sakura McCarthy ·
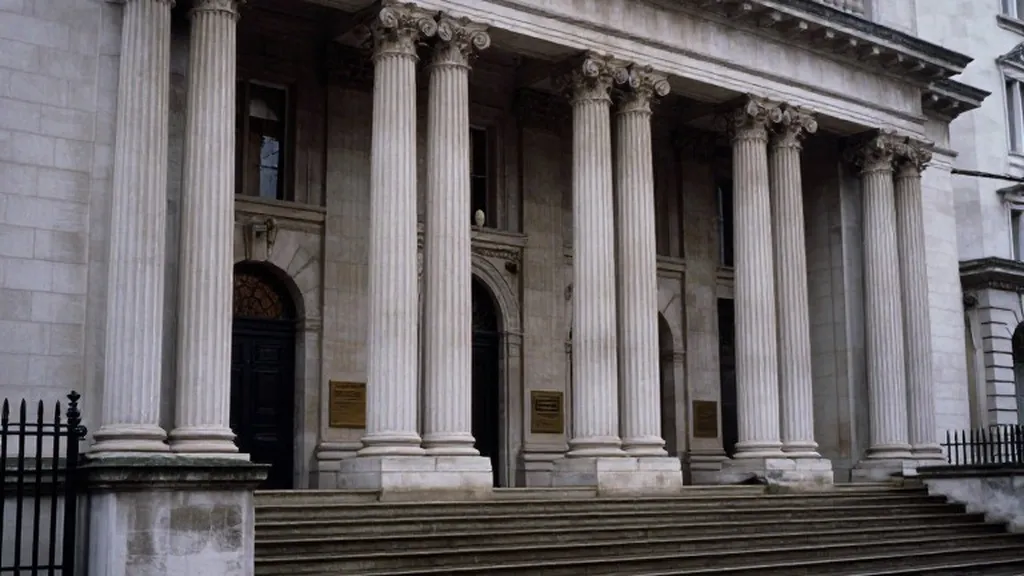
The University of Texas at Austin has completed a major restoration of Battle Hall, the campus's first purpose-built library. Designed by Cass Gilbert and opened in 1911, the building had served as a library for only about two decades before the university outgrew it. It is now the only University-built structure on the current campus listed in the National Register of Historic Places.
Restoration work addressed decades of accumulated changes that obscured the original design. When air conditioning was installed in the 1950s, contractors lowered the high, arched ceilings on the ground floor to hide air ducts. They also filled in transom windows and added non-original walls. Kim Barker, the university's historic preservationist, oversaw the reversal of these alterations.
Exterior work focused on returning the building to its original color palette. Workers restored ironwork balconies, light sconces, and windows. They also refurbished the Spanish-tile roof and repainted the ornate soffits using a four-color scheme of verdigris, light blue, terra cotta, and tan. This replaced a simplified two-color palette used in earlier repairs.
Preservationists discovered that the building's famous east double doors were originally pale green, not the pale blue that had become popular for graduation photos. They verified this by scraping down to the original paint layer and consulting 1910 documents from Keystona Flat Finish paint company. The 1910 recommendations advised using colors that promoted rest and repose in school environments. The team chose this color in consultation with UT professor of educational philosophy A. Caswell Ellis.
Inside the ground floor, workers removed the white tile drop-ceiling that had covered the north-south corridor arches. They found a new routing for the ductwork, painted the exposed pipes, and recreated the historic arches using remnants and photos. They also removed a restroom added at the south end of the corridor and non-original partition walls. This returned the rooms to their original volume. Architecture students now use these spaces as studios.
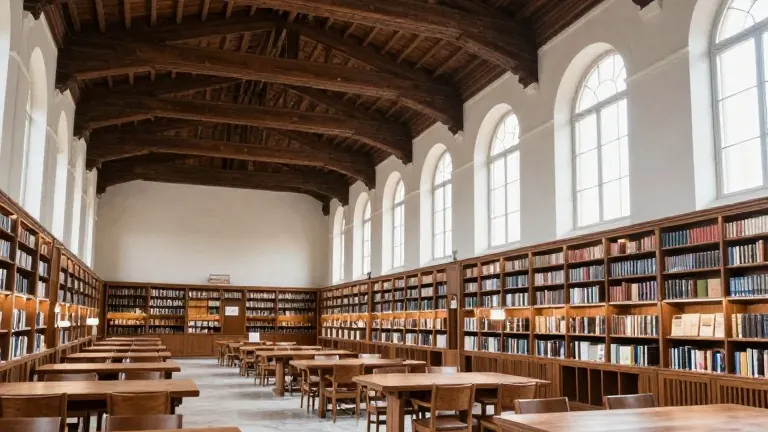
Restoration crews cleaned marble wainscot, touched up woodwork, and repaired or replaced floors. They removed a wall of plexiglass panels that had blocked the view from the staircase to the foyer. They also restored the skylight over the foyer and installed new light fixtures on the grand staircase based on historic photos. The team cleaned the masonry walls of the second-floor reading room, which had become dirty from years of open windows and smoking.
The university dedicated the reading room as the John Chase Architecture and Planning Library. John Chase enrolled at UT two days after the 1950 Supreme Court ruling in Sweatt v. Painter. He earned a Master of Architecture at Texas in 1952 and became the first Black architect licensed in the state. The naming was funded by a $5 million gift from his son, Anthony Chase, and daughter-in-law, Dina Al-Sowayel. The gift includes a previously announced $1 million pledge for two new endowments for the School of Architecture.
The library now features displays about Chase's life and career. His drafting table is located at the north end of the room. A new exhibit in the northwest corner includes original metal decorations removed during restoration, such as a large rosette from the soffits. The restoration also included upgrades to invisible systems, including a complete overhaul of the electrical wiring. The building retains its original central vacuum system, which uses hidden tubes to connect wall outlets to a basement motor.
Work in the stacks involved removing red rubber flooring in some areas to expose the marble floors and ceilings. Staff removed a small, gated elevator that did not meet ADA requirements. Its shaft now serves as a vestibule connecting to a new, larger elevator that opens on three sides. The Alexander Architectural Library, which had moved across campus during the restoration, is now moving back into Battle Hall.
Source: UT Austin News